Our team has several years of professional experience in Germany and understands the requirements of German engineering and planning offices through practical project work. This includes drawing standards, documentation requirements, quality control and structured project workflows.
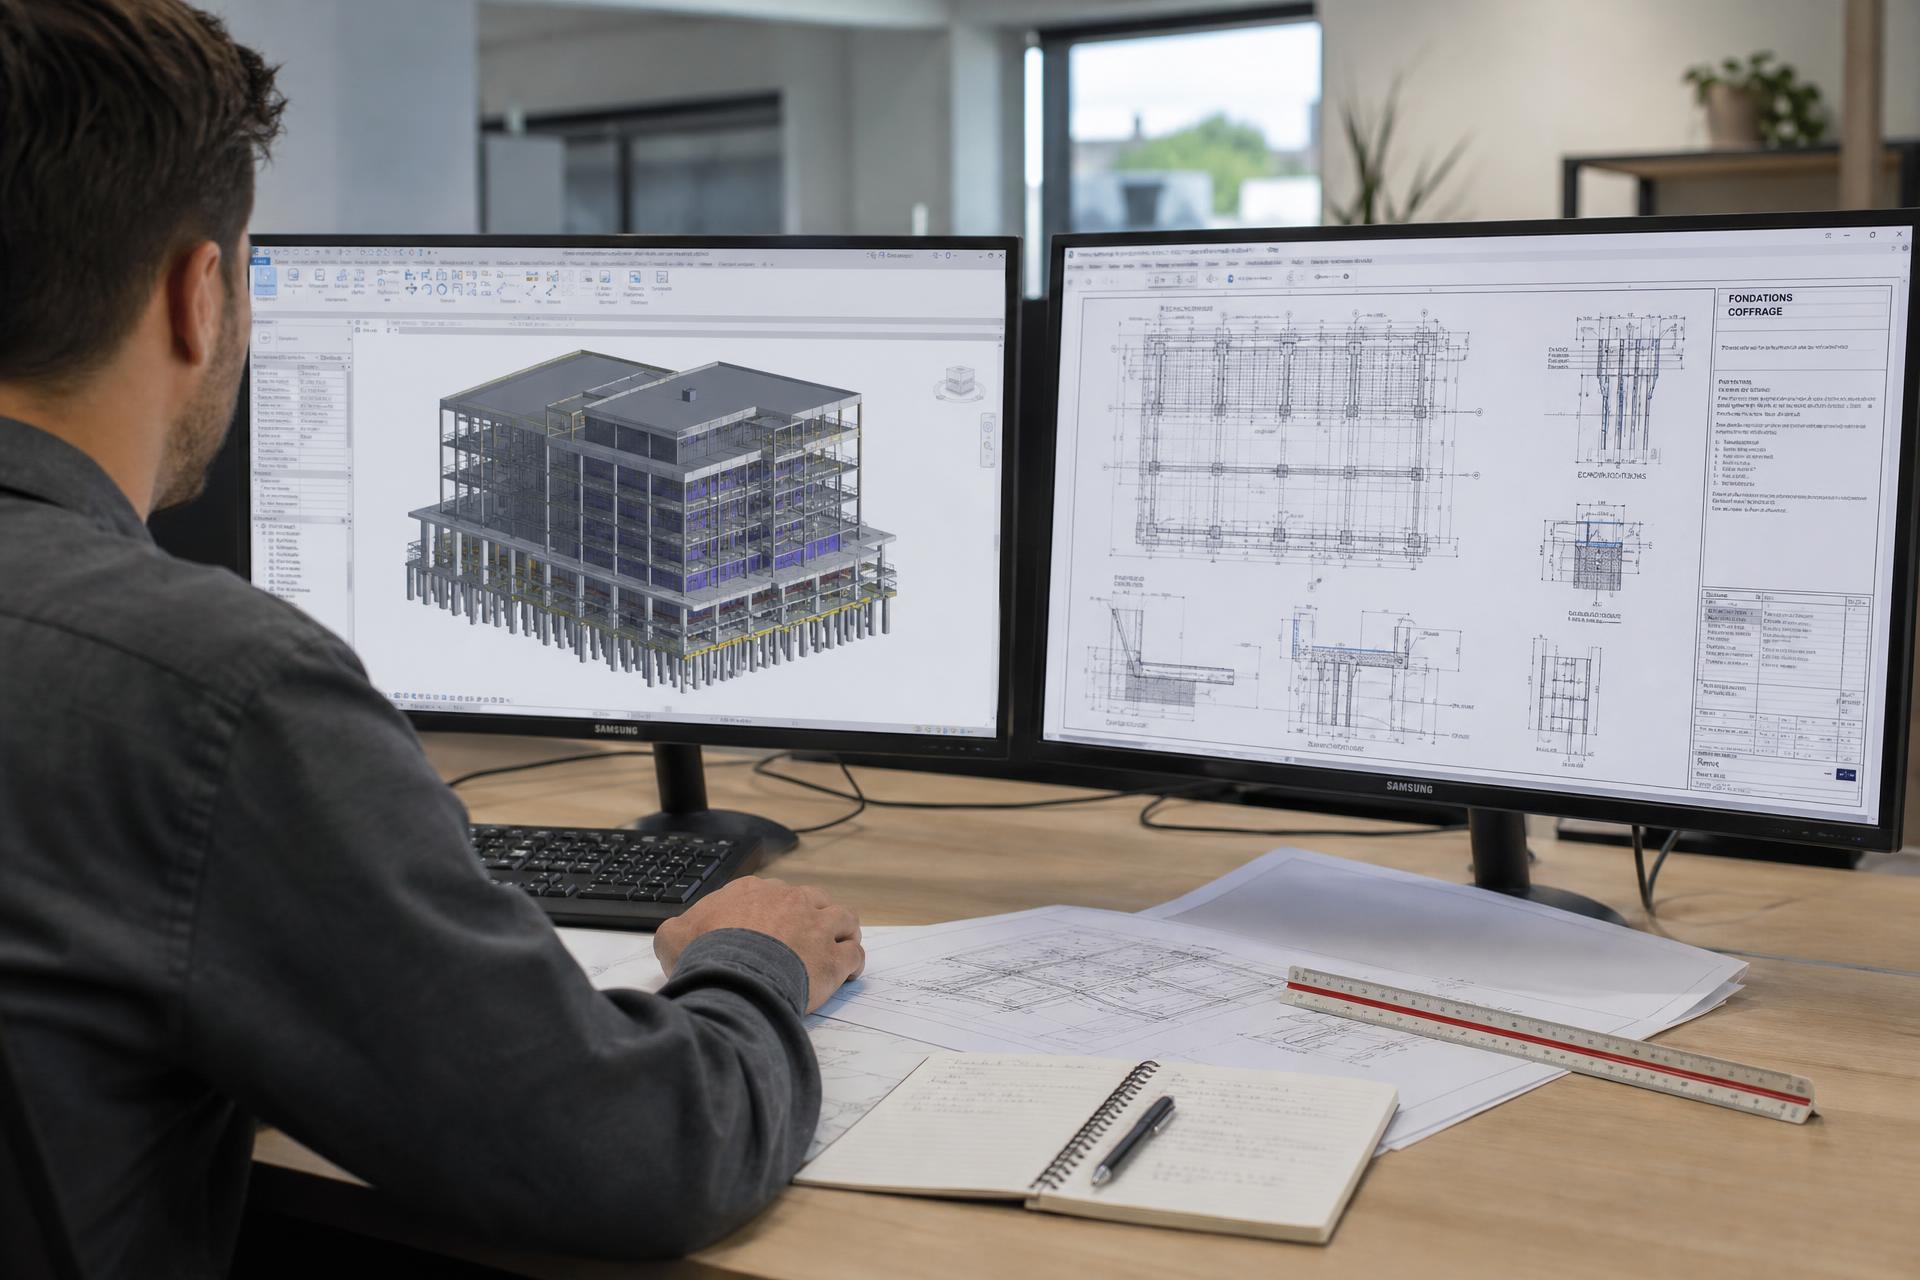
We support engineering and planning offices with the reliable preparation and revision of technical drawings and BIM models.
CAD · BIM · TECHNICAL DRAFTING
Technical drafting and BIM modeling for German and international project partners.
- German project requirements
- Reliable scheduling
- Structured quality control
Services
Our Services
- Preparation and revision of formwork drawings
- Preparation of detailed reinforcement drawings
- Floor plans, sections and elevations
- Detail and execution drawings
- Revision and digitization of existing drawings
- PDF-to-CAD processing
- Drawing updates following changes and review comments
Drawing development by project stage
- Early drawing development: Preparation, processing and further development of early design stages, floor plans, sections and technical project fundamentals.
- Preliminary and concept design: Drafting of design variants, concept drawings and 3D models for technical coordination.
- Drawing updates and detail planning: Further development of existing drawings and models, incorporation of changes and detailing according to the client's specifications.
- Construction planning: Preparation of detailed construction, formwork and reinforcement drawings as well as project-related schedules and evaluations.
Specialist planning, structural calculations, structural sizing, verifiable calculations and specialist approvals remain the responsibility of the responsible client or specialist planner.
- Creation and revision of 3D models
- BIM modeling with Autodesk Revit
- Derivation of drawings, sections and elevations from BIM models
- Processing according to the client's BIM and file requirements
- Delivery in agreed model and exchange formats
- Quantity take-off based on supplied drawings and models
- Determination of project-related component quantities
- Preparation of structured quantity schedules
- Technical evaluation of components and drawing documents
This service is limited to quantity take-off and technical evaluation. Cost calculations, pricing and cost estimates are not part of our services.
Vibration-isolated industrial and machine foundations
Drawing development for machine foundations and industrial plants with special requirements for dynamic loads and vibration isolation. These include block- and tub-type structures as well as vibration-isolated installations with spring and damping elements.
Typical applications
- Turbo-generators and turbo-generator plants
- Forging and hammer presses
- Roll grinding machines
- Peeling centrifuges
- Turbine-driven boiler feed pumps
- Radial fans
- Gearbox test rigs and test stand foundations
- ID fan systems / vibration-isolated fan systems
Structural and dynamic calculations, structural sizing, and machine- and plant-specific requirements are provided by the client or responsible specialist planner.
We work with AutoCAD, SOFiCAD and Autodesk Revit.
Benefits
Your benefits with SCRATCHES
Technical coordination, queries and document delivery can be handled reliably in German. At the same time, we have experience working with international project participants and different project standards.
Through efficient digital workflows and our operational structure in Jordan, we provide competitively and transparently calculated services—without compromising quality, communication or schedule reliability.
Clearly defined processing periods, coordinated drawing lists and agreed delivery dates ensure a transparent and traceable project workflow.
We provide support for individual drawings, defined scopes of work or complete drawing packages—on short notice, for a specific project or over longer project phases. For larger or long-term projects, a dedicated project team can be assigned by agreement to work continuously in accordance with the agreed project, CAD and BIM standards.
Before delivery, drawings and models are internally reviewed against the agreed project requirements, revision status, file structures and review comments.
Contact
Do you need support for your project?
Send us a short project description and the available design documents. We will review the required scope of work and provide a transparent, no-obligation quote.
Send Project DocumentsAl Haj Ali Salam Complex, Amman, Jordan
Get Directions